 Bengaluru
Luxury Residential Apartments
Phoenix One Bangalore West Tower 7
From Price On Request
View Phoenix One Bangalore West Tower 7 →2.5, 3 and 4 bedroom layouts from 1,890 to 3,243 sq.ft. Ask for the floor plan and brochure download.
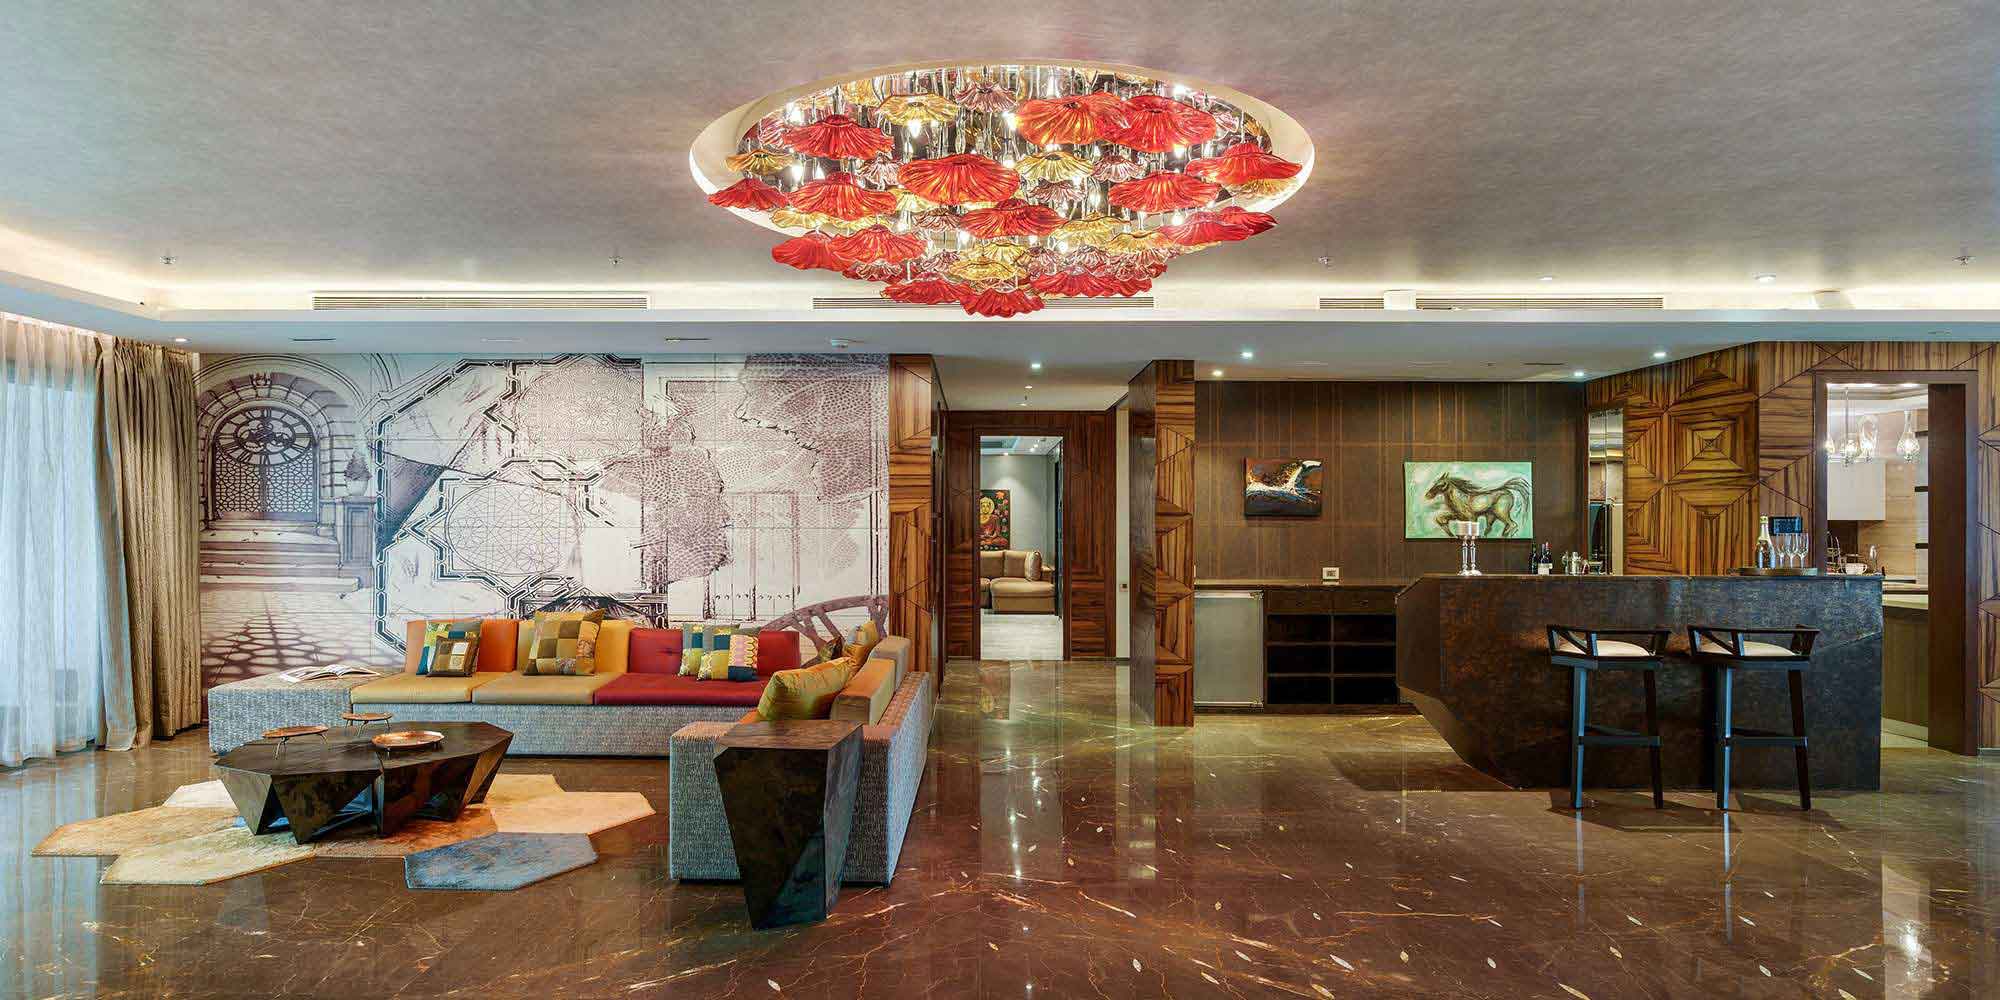
Phoenix One Bangalore West offers 2.5, 3 and 4 bedroom floor plans from 1,890 sq.ft to 3,243 sq.ft. Every layout has wide living rooms, large balconies, a premium kitchen and open city views, and select homes face North-East and follow Vastu. Ask our team for the layout set and brochure download for the tower you are considering, or walk the model apartment at the experience sales center. Review the price page and the location & connectivity in Rajajinagar alongside it.
Phoenix One Bangalore West offers 2.5, 3 and 4 bedroom floor plans made for luxury family living. Select homes face North-East and follow Vastu. Every plan has wide living rooms, large balconies, a premium kitchen and open city views. Floor plan sizes run from 1,890 sq.ft to 3,243 sq.ft, which makes this one of the largest apartment communities in Rajajinagar. Ask for the floor plan and brochure download, or walk the model apartment at the experience sales center. If you are also looking at big floor plates elsewhere in the city, see Purva Orient Grand and Embassy Eden Villa.
Explore the Phoenix projects on this site.
Bengaluru
Luxury Residential Apartments
From Price On Request
View Phoenix One Bangalore West Tower 7 →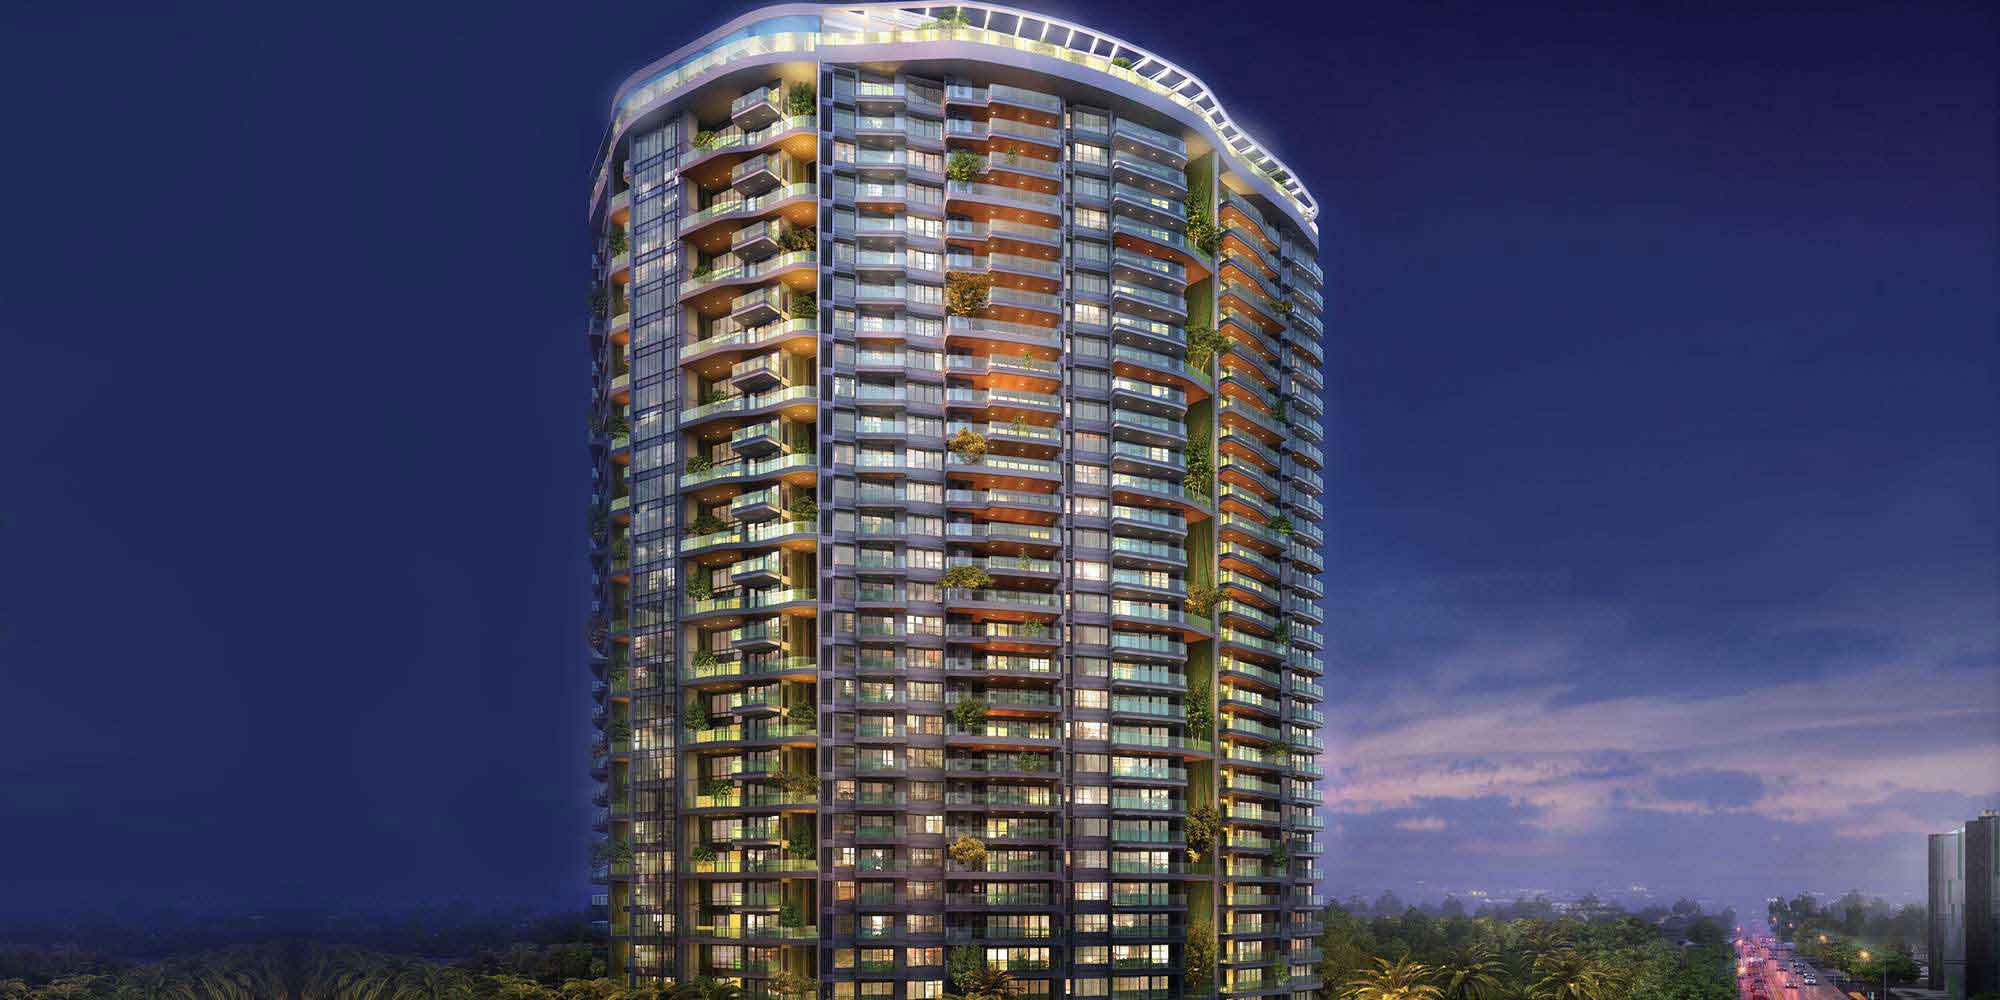 Bengaluru
Ultra-Luxury Residences, Sky Villas & Mansions
From ₹10.90 Cr Onwards
View Phoenix Kessaku →Share your details and our team will reach out with pricing and offers.
Enter your details to view this floor plan instantly.